Site area
3.0 acres
Site area confirmed by the landowner proposal brief.
Option proposal · private & confidential
A focused proposal to unlock the residential potential of your land through the development of a care and affordable housing scheme, leveraging the planning weight attached to both uses.
Foster, Green + Brown Limited
“Hard work, honesty and the strength of the team are what turn difficult sites into successful projects.”Andy Rhoades · Owner
Over 25 years working within the residential development sector, I have been part of teams securing planning for a wide range of projects across the Midlands.
From hostels to extra care, low-rise residential to supported housing, and sites ranging from 0.5 acres to 20 acres, none of these projects were easy. They succeeded through hard work, honesty and strong professional teams.
We apply that experience—together with our motivation to create new homes—to maximise the likelihood of securing planning consent. We specialise in care and affordable housing and believe it can often unlock challenging sites.
We hope this proposal is of interest and that you will trust us to work diligently on your behalf to maximise the value of your land.
The land
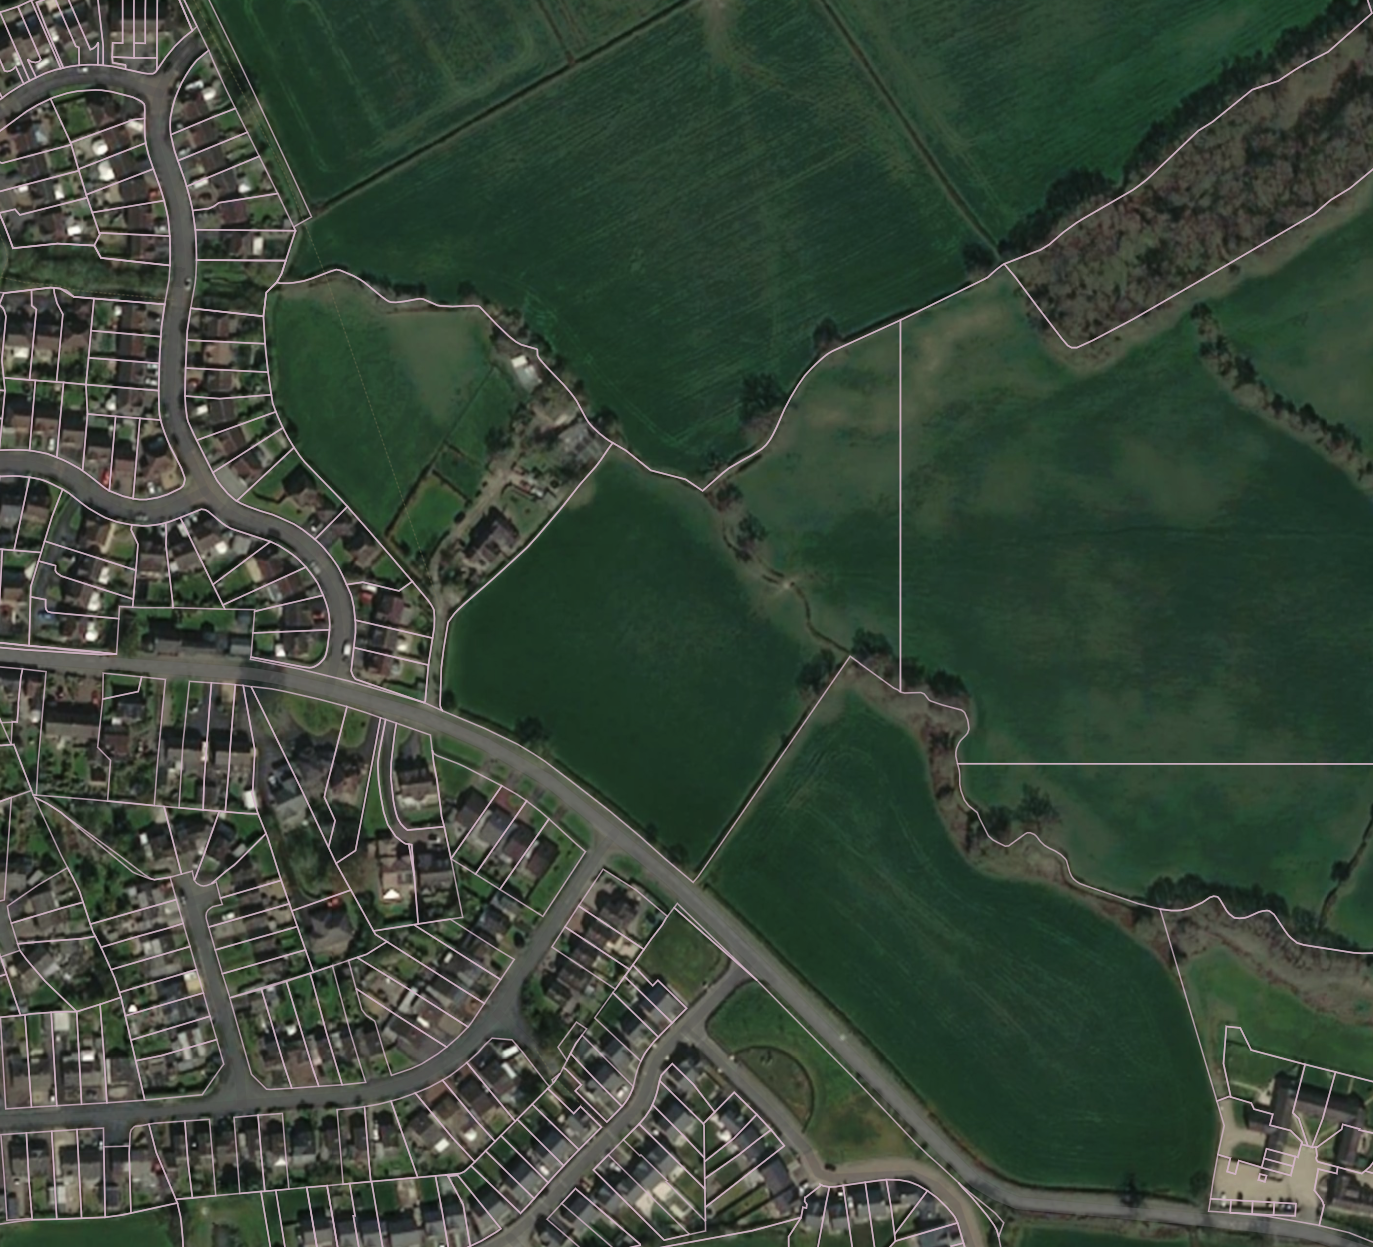
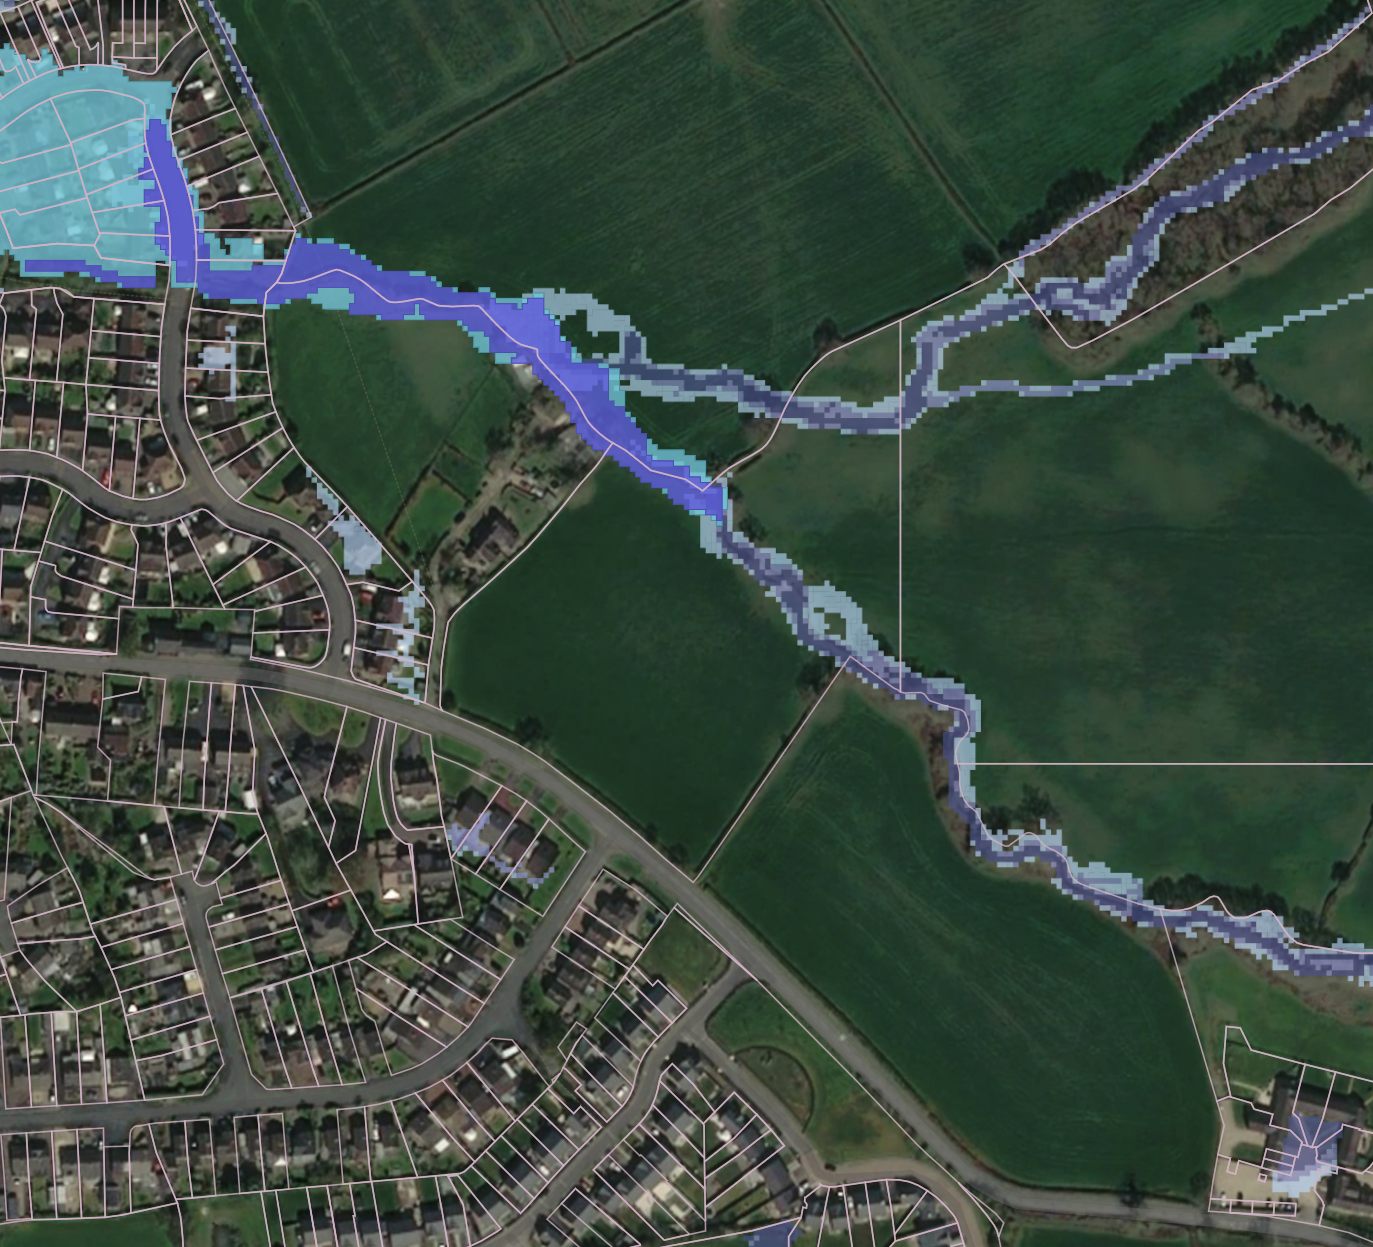
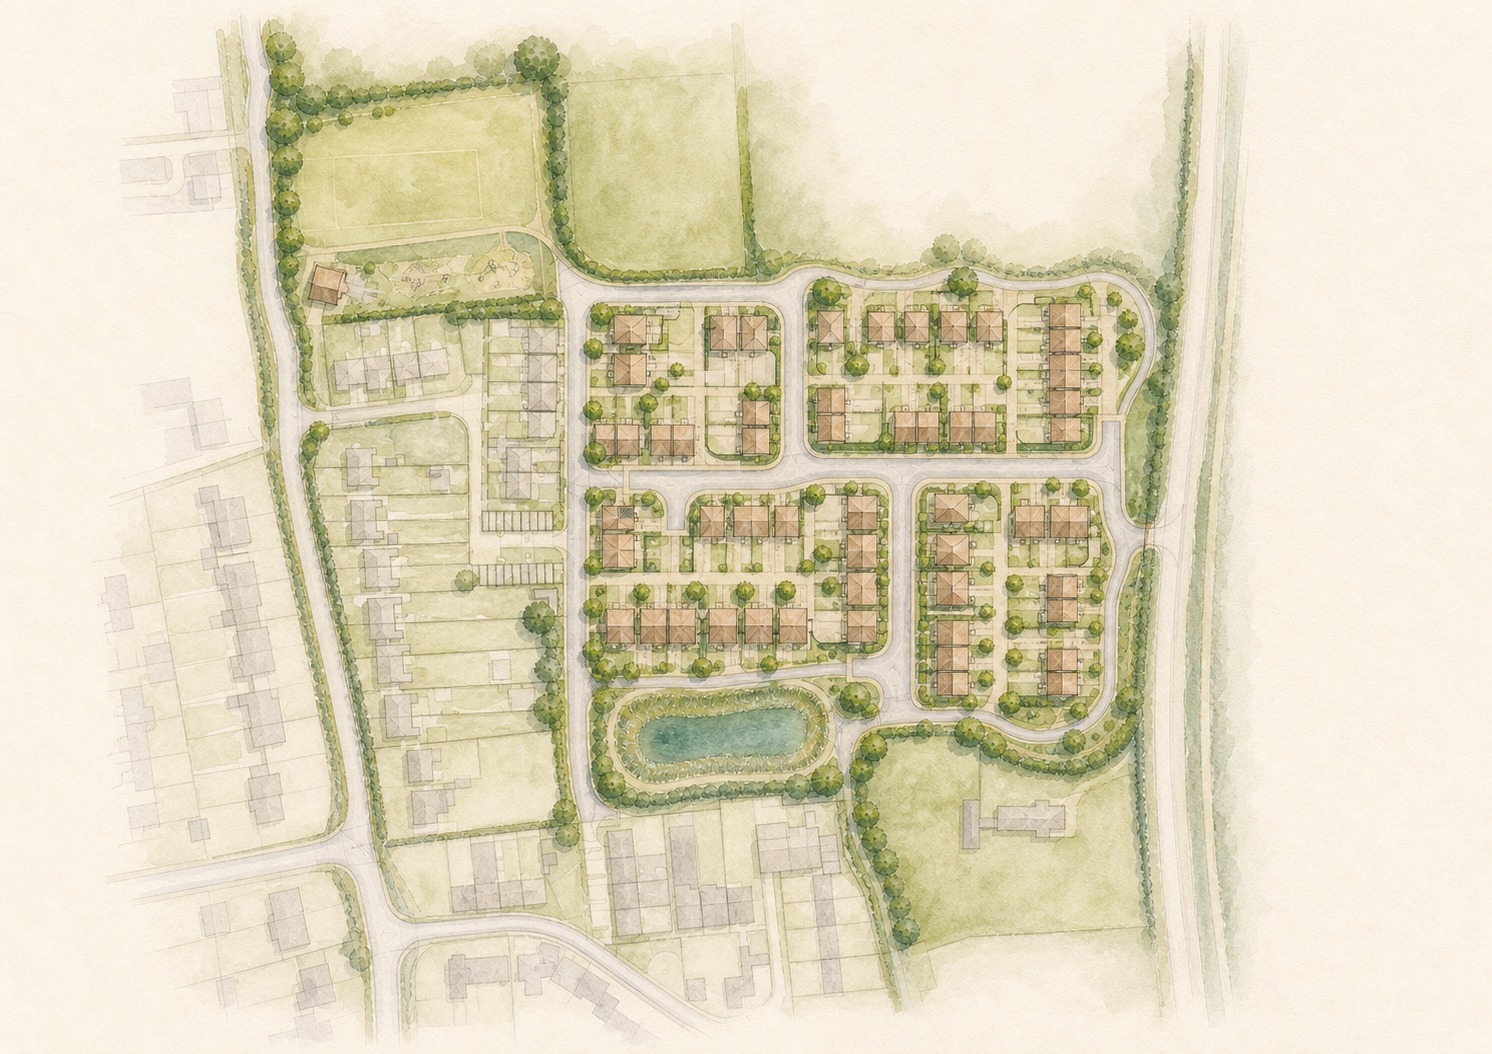
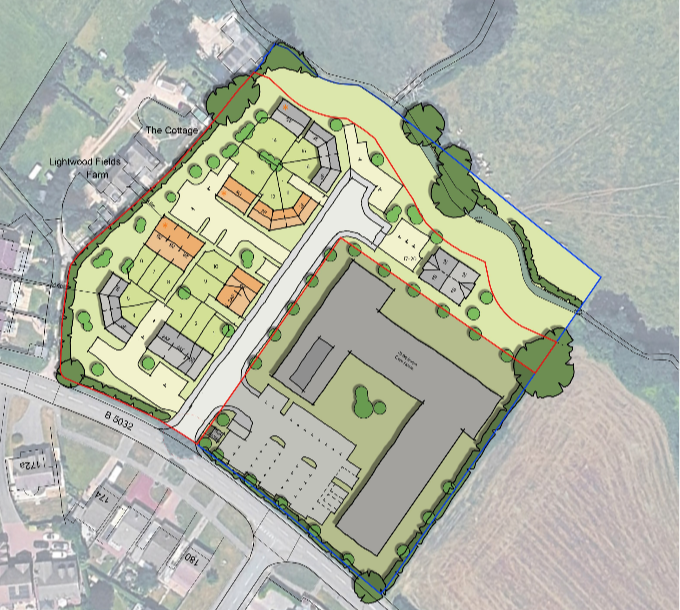
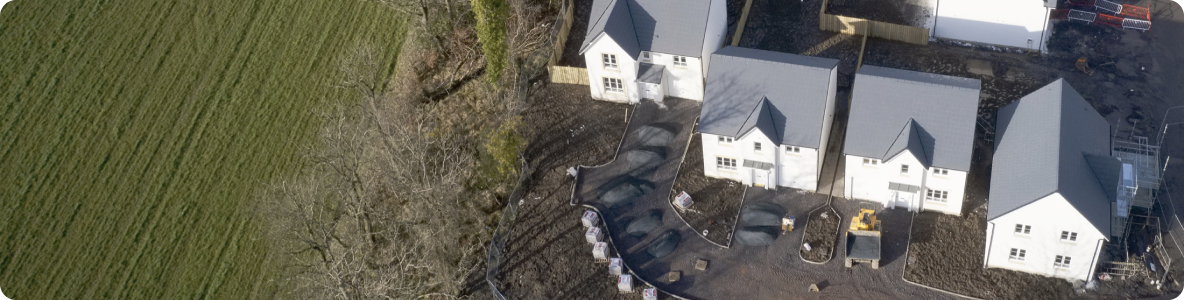
The latest indicative layout identifies a 3.0-acre site at the edge of Cheadle. It illustrates a 75-bedroom care home alongside 20 residential homes, with retained boundary vegetation and a landscape-led relationship to existing properties. The supplied constraints mapping identifies flood-risk and surface-water bands along the northern and eastern edges; the extent and mitigation will need to be confirmed through the planning and technical work.
Site area
3.0 acres
Site area confirmed by the landowner proposal brief.
Local authority
Staffs Moorlands
Staffordshire Moorlands District Council.
Planning history
None identified
No planning history is relied upon for the red-line site in this draft.
The team
We invest in experienced specialists to maximise the likelihood of securing planning approval quickly and managing risk from the outset.

Planning + design
Multi-disciplinary planning, design and development advice focused on securing permissions and optimising land value.

Infrastructure + environment
Infrastructure, landscape and environmental expertise supporting a coordinated, sustainable development solution.

Legal
Commercial legal advice with particular strength in social housing, real estate and development agreements.

Technical
Pragmatic technical support focused on risk management, approvals and accelerating residential delivery.
Current projects
Our current portfolio demonstrates practical experience across affordable housing, allocations, Grey Belt and planning appeals.
Under option
9 sites
Active landowner partnerships.
Approximate capacity
480 homes
Across the current portfolio.
2026 submissions
7 sites
Applications targeted at proposal date.
Coven
Emerging allocation in the South Staffordshire Local Plan.
Allocation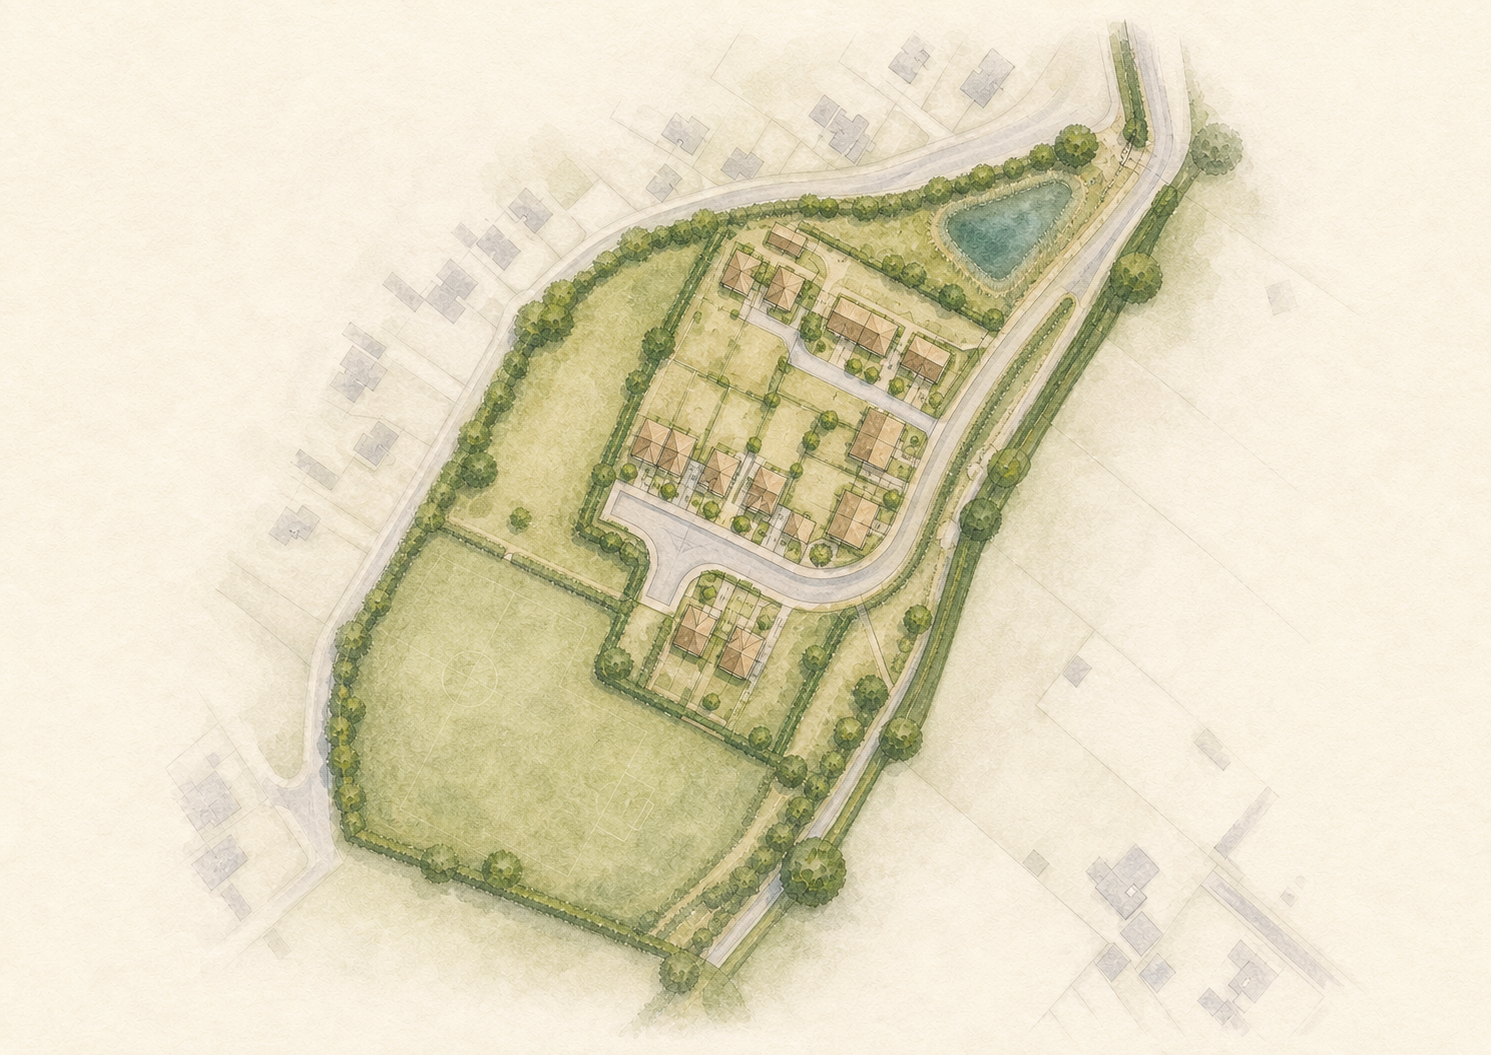
Sedgeberrow
Outline permission secured at appeal for 16 homes.
Rural exception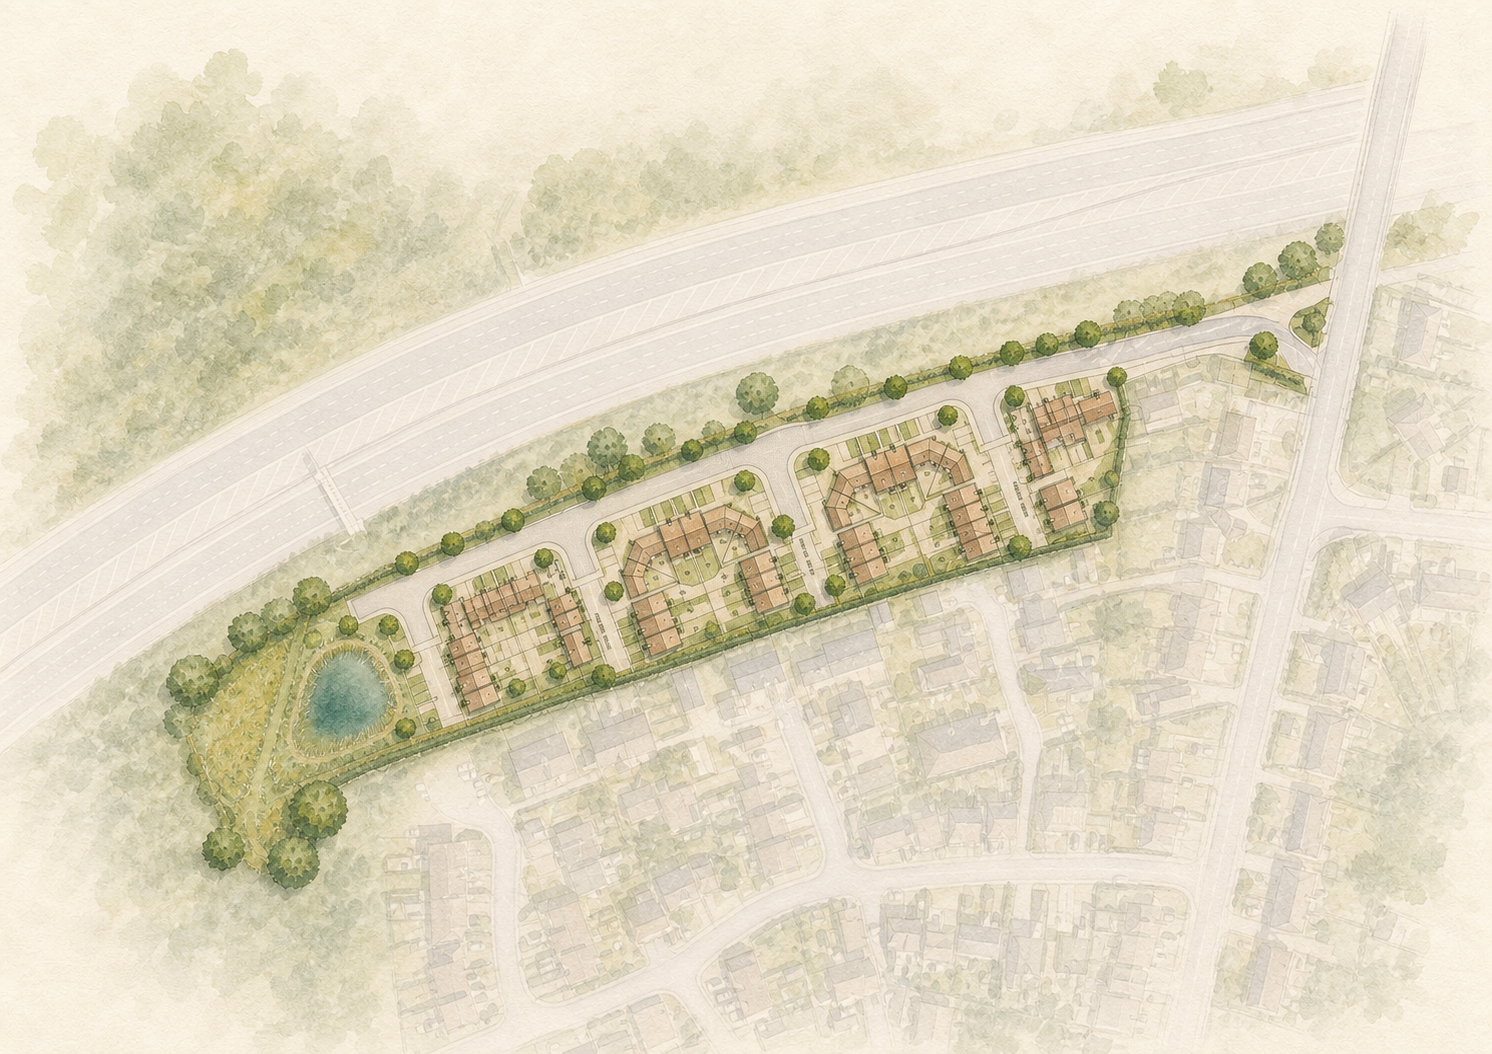
Catshill
Grey Belt application being progressed for 50 homes.
Grey Belt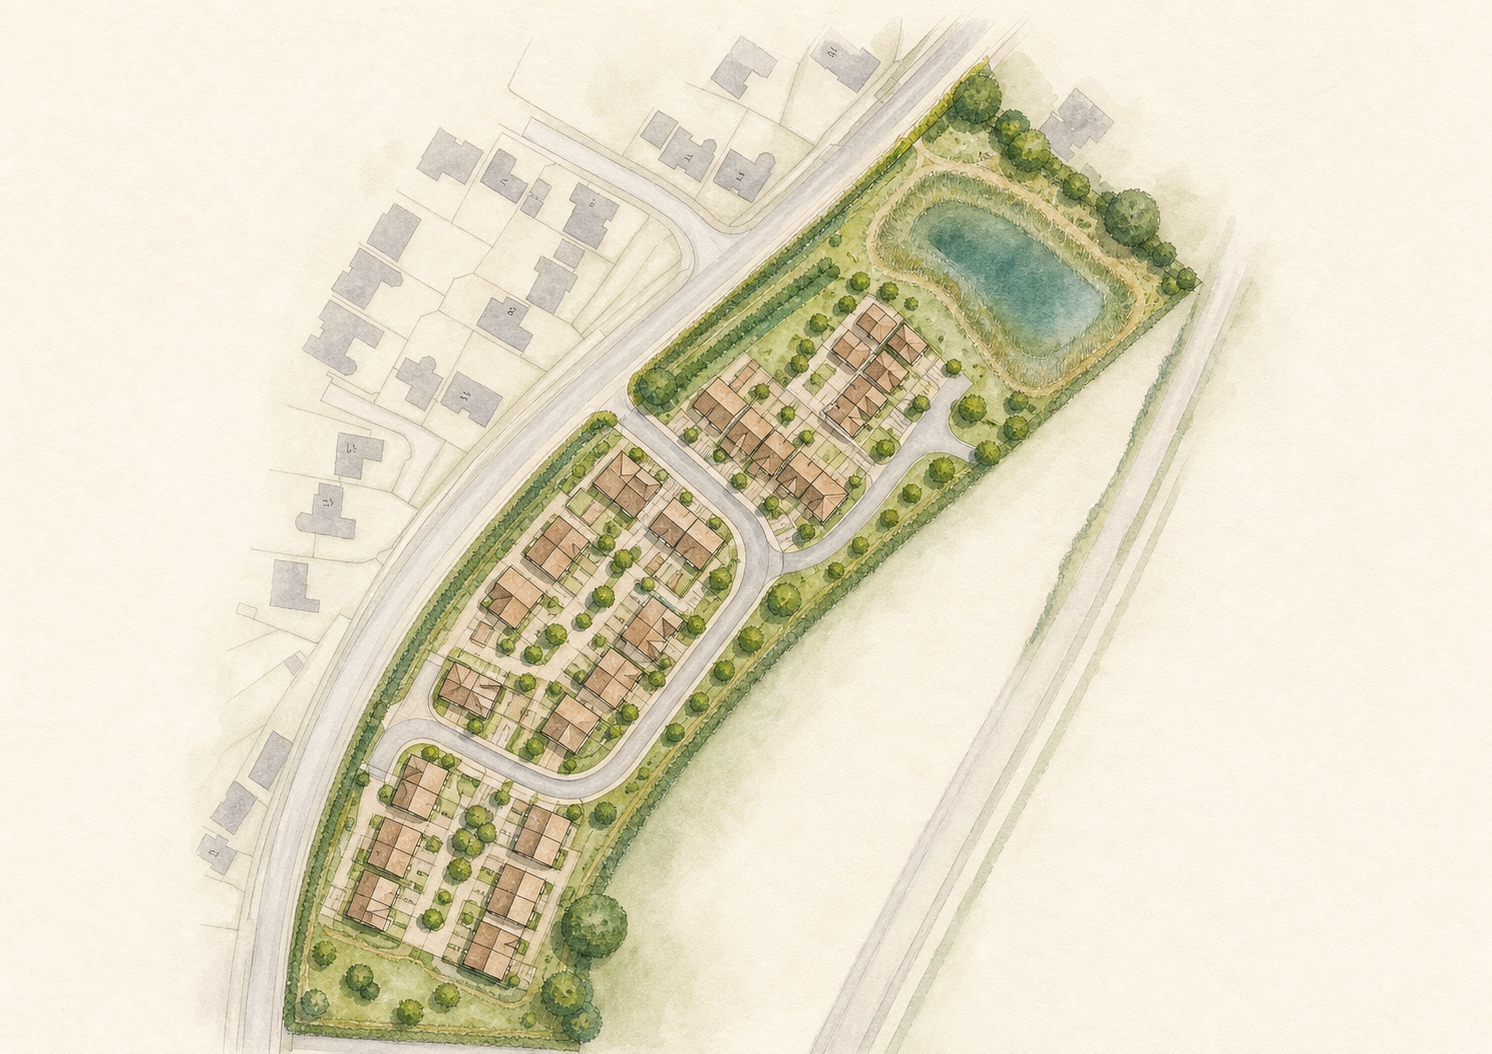
Hartlebury
Grey Belt application being progressed for 41 homes.
Grey BeltOur review of your land
We have reviewed the land and focused on the issues most likely to affect the planning strategy, cost and deliverability.
The latest indicative layout shows a 3.0-acre site accommodating 20 residential homes and a 75-bedroom care home, with retained boundary vegetation and a landscape-led edge to existing homes.
Technical Constraint
The supplied constraints map identifies surface-water and flood-risk bands associated with the watercourse along the northern and eastern edges of the site. The indicative layout keeps the built form away from the most constrained edge, but flood-zone extents, finished levels and drainage outfall will require confirmation through the technical surveys.
Felt · site layer IKVKrIujT9BqdlgBQ9B9AsO1A · supplied constraints mapPlanning Constraint
Existing homes sit close to the western edge of the site. The layout should therefore retain a meaningful landscape buffer, use an appropriate scale and orientation, and demonstrate acceptable outlook and privacy distances as the design develops.
Felt · site layer IKVKrIujT9BqdlgBQ9B9AsO1A · supplied aerial and constraints mappingLandscaping Framework
The site has open rural views to the north and east. Retained hedgerows, new planting and a carefully designed edge can protect those views where appropriate while helping the proposal sit comfortably alongside the existing settlement.
Felt · site layer IKVKrIujT9BqdlgBQ9B9AsO1A · supplied aerial mappingTopography
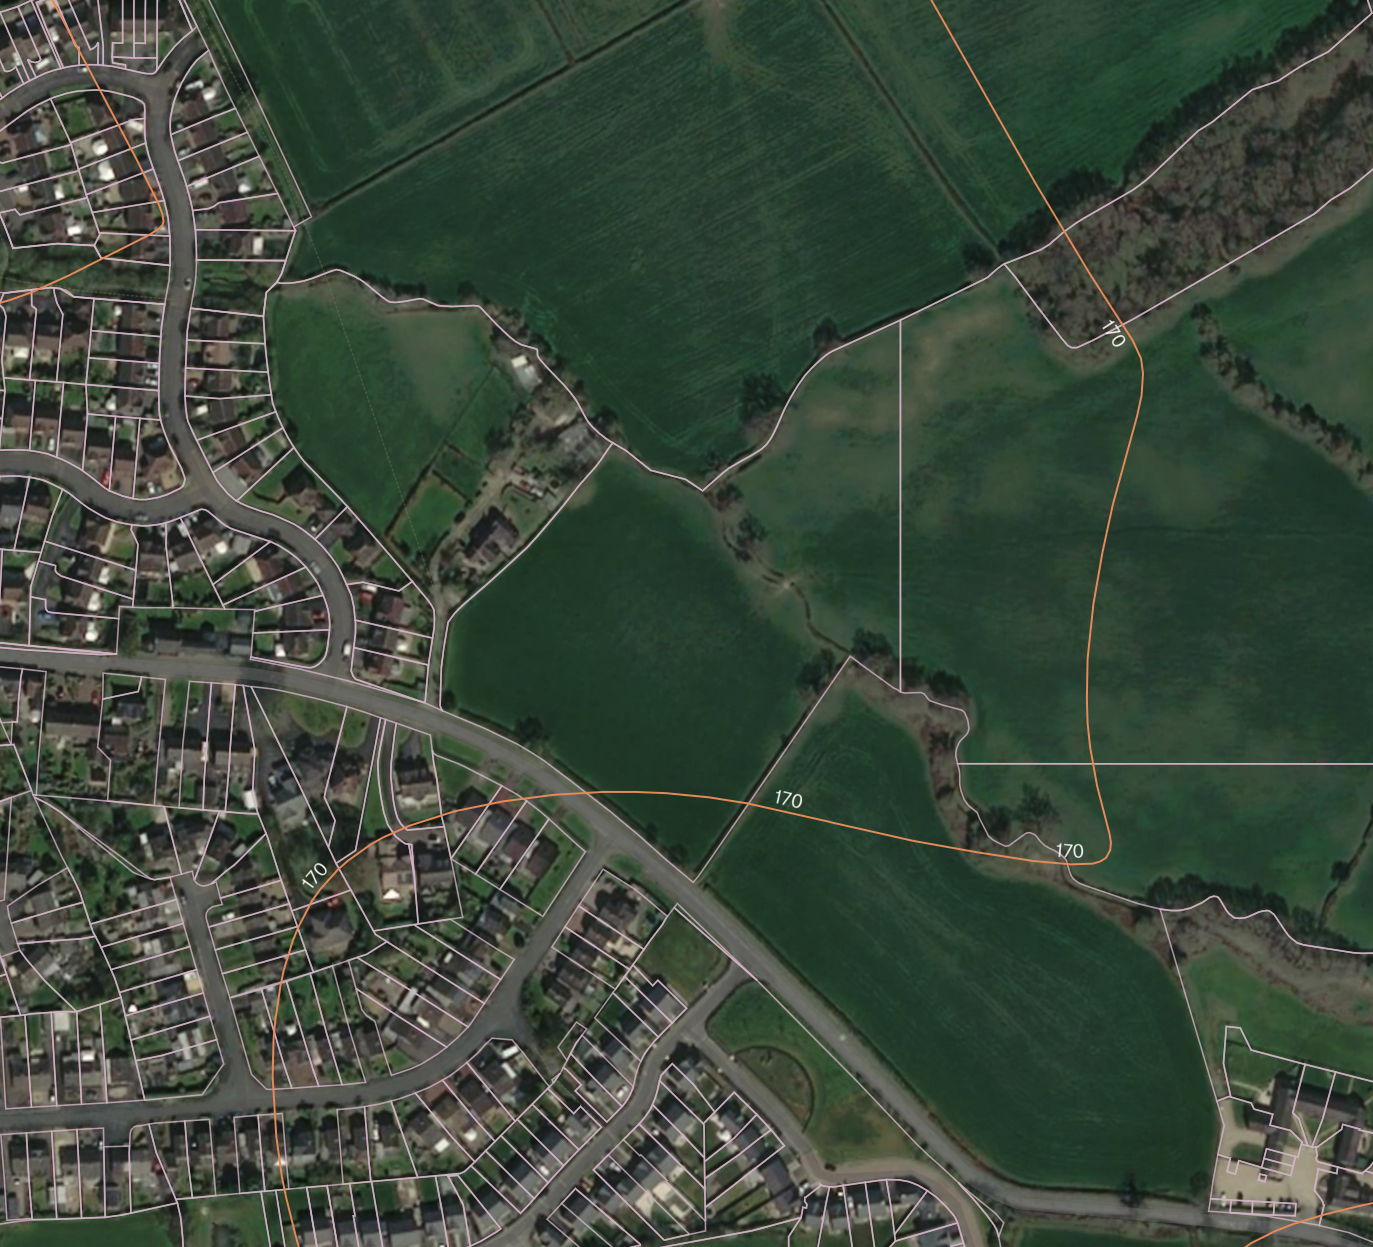
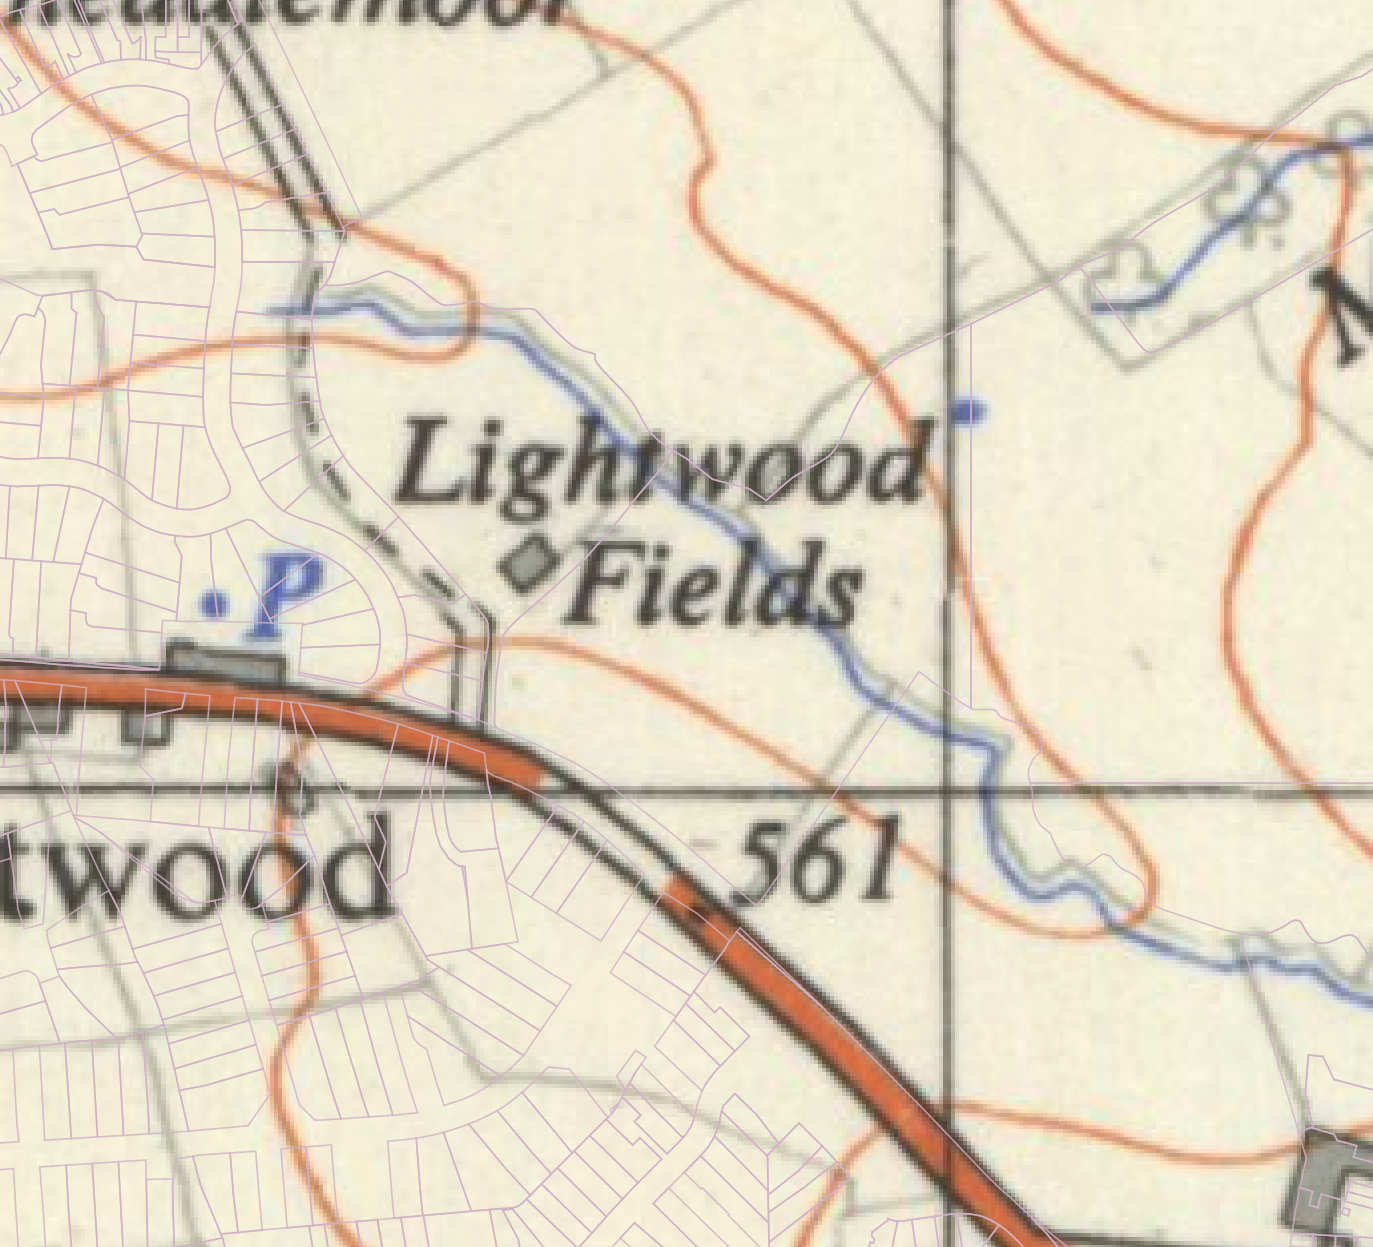
The supplied topography mapping indicates a generally manageable fall from south-west to north-east, from approximately 168 DTM to 163 DTM across about 100m. That fall may assist a gravity-led surface-water strategy, subject to levels, discharge rates and watercourse approvals. Foul drainage may require pumping back towards Ashbourne Road; this remains a matter for the technical surveys and utility discussions.
Historic mapping
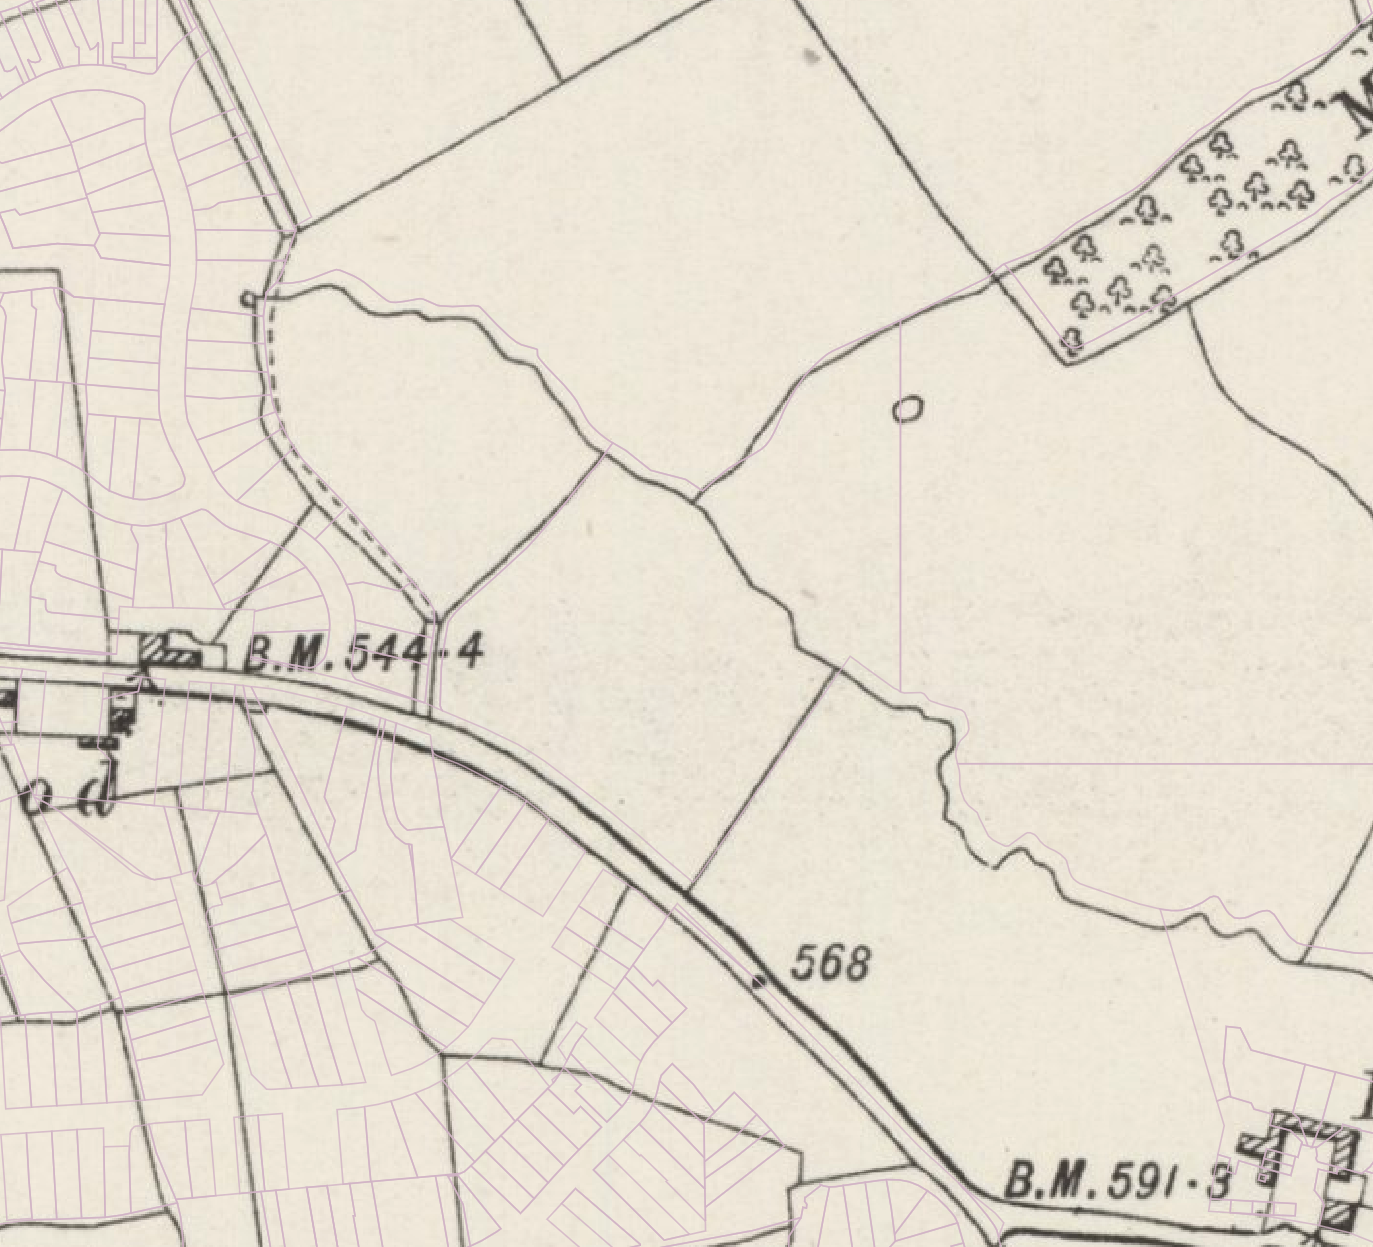
The available historic mapping does not indicate contentious former uses likely to create abnormal development cost or materially affect the planning case.

Planning strategy
“Strategy is about choices and trade-offs.”
Working to bring forward a high-quality care and housing development.
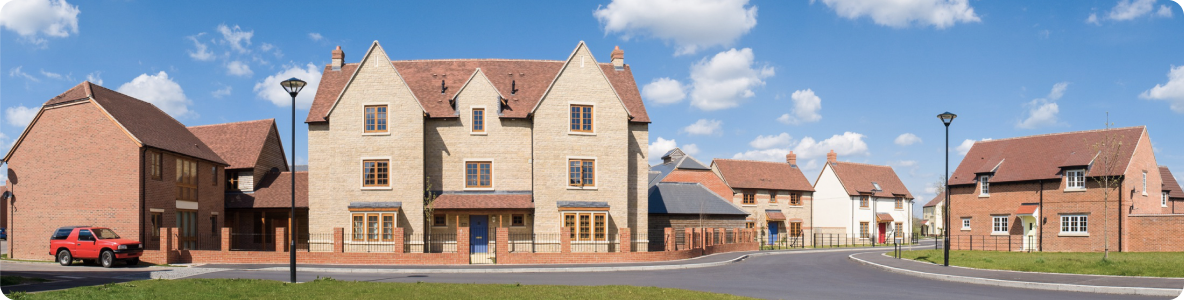
Partners are in place for both the care home and residential elements of the site, giving us certainty that there is a need for the accommodation being proposed. Staffordshire Moorlands current 5 year Housing Land Supply Position is just 3.58 year as recently confirmed at appeal, making them vulnerable to short term applications. We believe this housing land supply deficit, alongside the proposed care home (which has an identified need) and a small number of residential properties would be well received.
Proposed tenure
100% affordable
A strategy designed to attract significant planning weight.
Delivery partner
Identified
Housing Association engagement supports the application.
Core argument
Housing need
A locally evidenced need capable of outweighing Green Belt harm.
Development proposals
The 19 August 2026 indicative layout shows a sympathetic development of moderate scale, with a 75-bedroom care home, 20 residential homes, retained vegetation and landscape buffers to existing properties.
How we will progress
The work is structured into four practical stages, with the evidence and design developed before the application is submitted.
Confirm the opportunity, objectives and initial delivery case.
Stage 1Commission surveys, test key risks and engage the delivery partner.
Stage 2Prepare the layout, technical reports and affordable-housing case.
Stage 3Submit, validate and manage the application through determination.
Stage 4Timescales
Our consultant team is ready. The programme is designed to move from agreement to application quickly while retaining sufficient time for an appeal if required.
Legal agreement
≈ 8 weeks
Our typical target after agreeing terms.
Planning submission
Within 6 months
Commitment from entering the agreement.
Target determination
≈ 15 months
Overall expectation, subject to the authority.
Terms · our offer to you
We will fund and manage the work needed to pursue planning permission quickly and effectively.
The commercial structure combines a value per consented residential plot with an agreed care-home value, subject to the minimum purchase price set out below.
Price per residential plot
£20,000
Per consented residential plot.
Care home value
£1,000,000
Value attributed to the care home.
Current proposal
£1,400,000
Based on 20 houses and a care home.
Proposed option
36-month option agreement, conditional solely upon planning approval, with extension provisions if the application remains undetermined.
Cost commitment
FG+B would meet the planning costs and cover reasonable legal or agent costs incurred by the landowner. A minimal option fee is proposed.
Price adjustments
The price will be adjusted in line with the figures outlined above, subject to a minimum purchase price of £1,000,000.
Illustrative proposal terms are subject to agreement, legal drafting, planning evidence and final heads of terms.
Next steps
If you would like to progress with Foster, Green + Brown, the next actions are intentionally straightforward.